Save
Ask
Tour
Hide
Share
$1,899,999
14 Days On Site

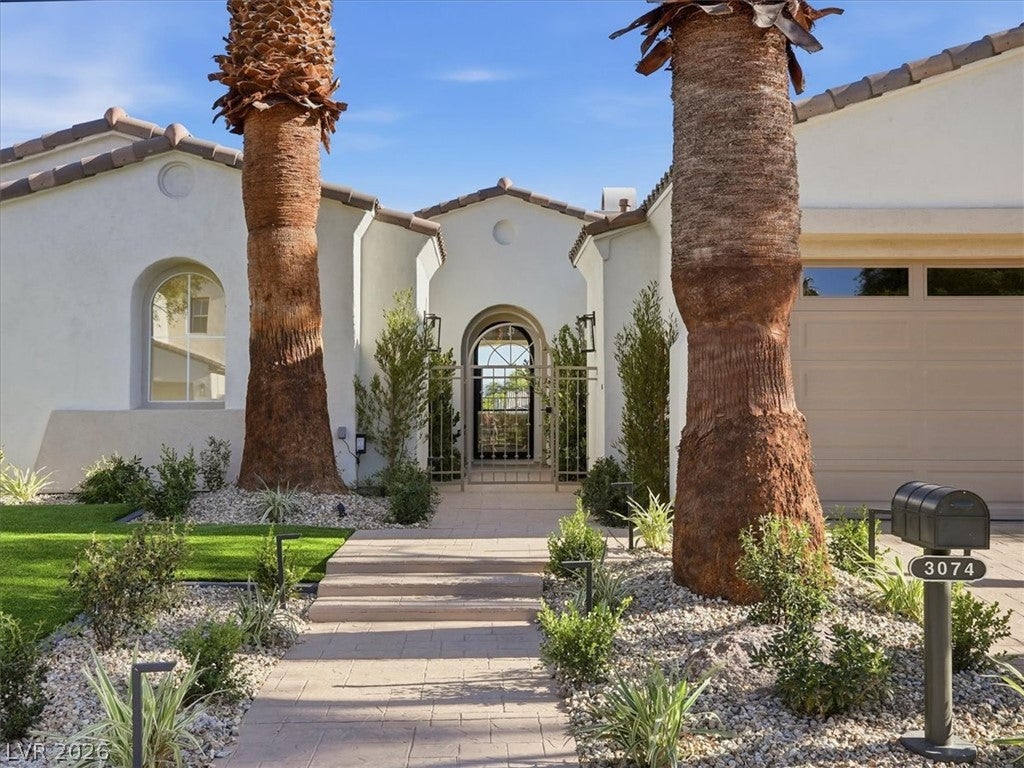
3074 Soft Horizon Way
Las Vegas, NV 89135

For Sale|Single Family Residence|Active
3
Beds
3
Total Baths
2
Full Baths
1
Partial Bath
2,160
SqFt
$880
/SqFt
2001
Built
Subdivision:
Red Rock Cntry Club At Summerlin
County:
Clark
Listing courtesy of Boeckle & Co. (702) 300-4349
Call Now: 702-553-3109
Is this the listing for you? We can help make it yours.
702-553-3109
3074 Soft Horizon Way3074 Soft Horizon Way3074 Soft Horizon Way3074 Soft Horizon Way
Save
Ask
Tour
Hide
Share

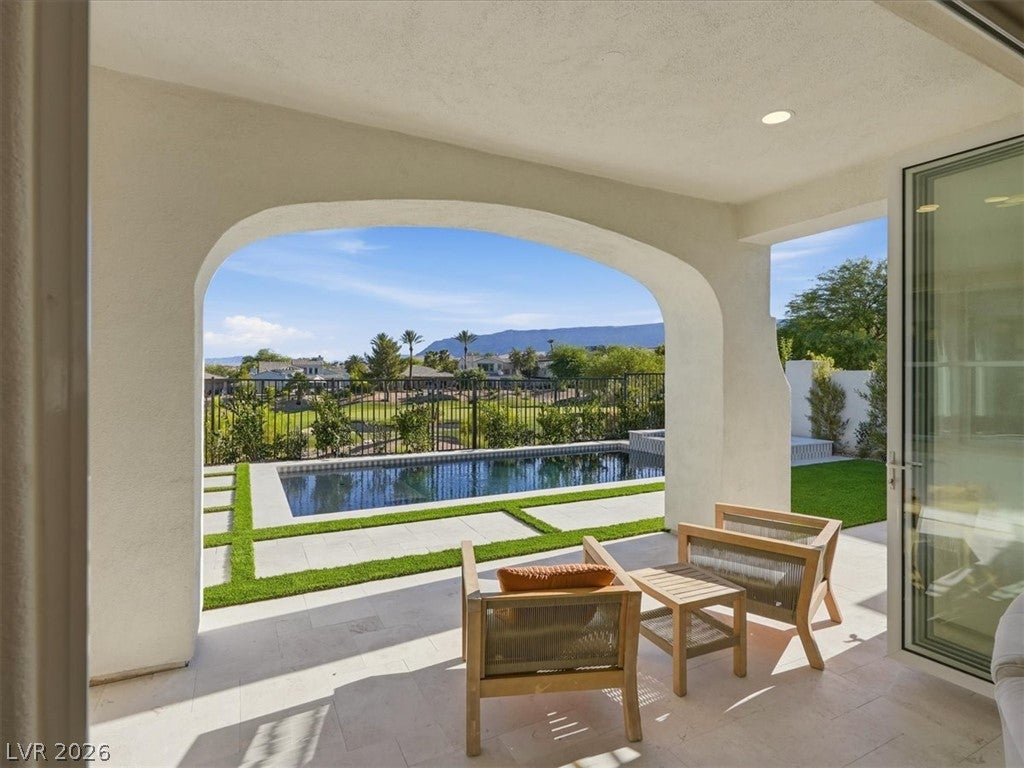
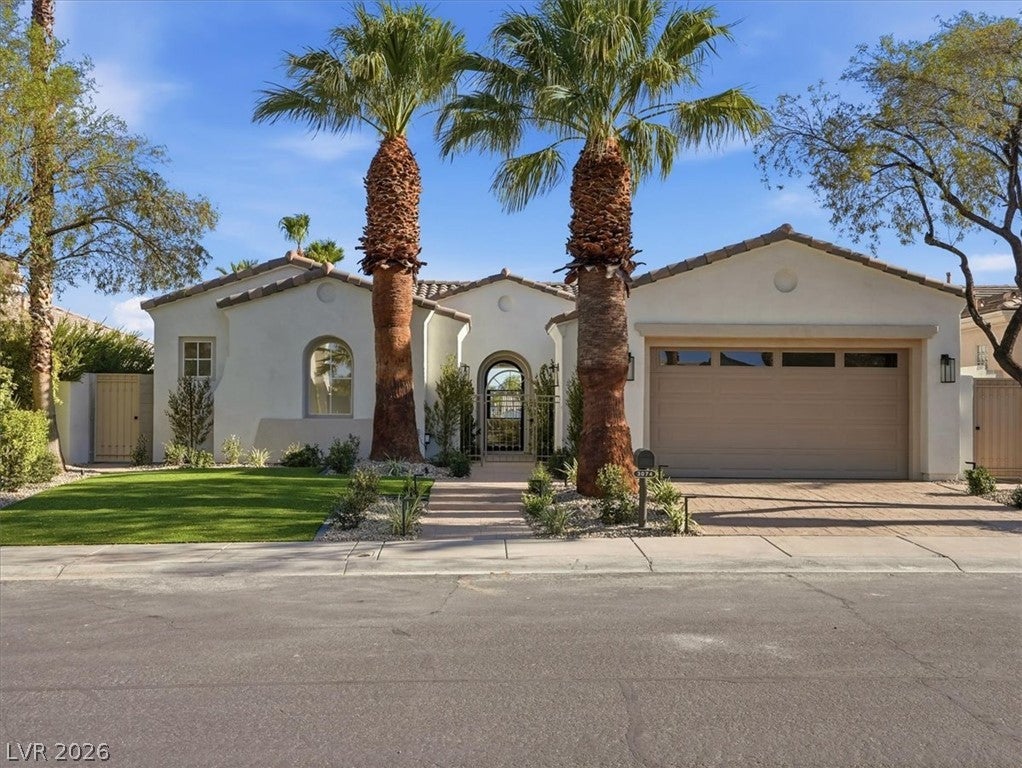
Uniquely situated on the golf course, the home enjoys open fairway views and expansive desert skies — a setting that provides both privacy and a sense of openness you simply cannot replicate. Natural light pours in throughout the day, and the magnificent 10-foot stackable slider disappears completely to merge the living space with the outdoors. A jaw dropping kitchen offers a one of a kind Butlers kitchen, honed Taj Mahal Quartzite countertops and custom hazelnut cabinets. The backyard has been transformed into a true resort-style oasis. A brand-new pool and spa anchor the space, surrounded by French-laid travertine decking that adds warmth, texture, and timeless appeal. A custom-built outdoor BBQ makes entertaining effortless, while the oversized covered patio and lush new landscaping create the ideal setting for everything from quiet mornings to evening gatherings under the stars. This is not a cosmetic refresh. It is a complete, top-to-bottom transformation by owners who spared no expense, and the result is a residence that leaves you wanting for nothing. Homes of this caliber, in this location, do not come available often. Schedule your private showing today.

Save
Ask
Tour
Hide
Share
Listing Snapshot
Price 
$1,899,999
Days On Site 
14 Days
Bedrooms 
3
Inside Area (SqFt) 
2,160 sqft
Total Baths 
3
Full Baths 
2
Partial Baths 
1
Lot Size 
0.16 Acres
Year Built 
2001
MLS® Number 
2804463
Status 
Active
Property Tax 
$4,724
HOA/Condo/Coop Fees 
$290 monthly
Sq Ft Source 
N/A
Friends & Family
Recent Activity
2 weeks agoListing first seen on site
2 weeks agoListing updated with changes from the MLS®
General Features
Acres 
0.16
Attached Garage 
Yes
Direction Faces 
North
Disclosures 
Principal Is Real Estate Licensed, Covenants Restrictions Disclosure
Garage 
Yes
Garage Spaces 
2
Green Energy Efficient 
Windows
Parking 
AttachedGarageGarage Door OpenerInside EntrancePrivate
Property Sub Type 
Single Family Residence
Security 
Gated Community
Sewer 
Public Sewer
SqFt Total 
2160
Style 
OneStory
Utilities 
Underground Utilities
Water Source 
Public
Zoning 
Single Family
Interior Features
Appliances 
Built-In Gas OvenDouble OvenDryerElectric CooktopDisposalMicrowaveRefrigerator
Cooling 
Ceiling Fan(s)Central AirElectric
Fireplace 
Yes
Fireplace Features 
GasLiving Room
Fireplaces 
1
Flooring 
CarpetTile
Furnished 
Unfurnished
Heating 
Natural GasCentral
Interior 
Ceiling Fan(s)Master Downstairs
Laundry Features 
Gas Dryer HookupMain LevelLaundry Room
Spa 
Yes
Window Features 
Window CoveringsDouble Pane WindowsPlantation Shutters
Bedroom 2 
Dimensions - 12x12Description - Ceiling Fan,Ceiling Light,Closet,Downstairs,With Bath
Bedroom 3 
Dimensions - 13x11Description - Ceiling Fan,Ceiling Light,Downstairs
Dining Room 
Dimensions - 13x12Description - Formal Dining Room
Kitchen 
Description - Breakfast Bar/Counter,Breakfast Nook/Eating Area,Lighting Recessed,Pantry,Tile Flooring
Living Room 
Dimensions - 18x15Description - Entry Foyer,Formal,Front
PrimaryBathroom 
Description - Double Sink,Separate Shower,Separate Tub
PrimaryBedroom 
Dimensions - 24x16Description - Bedroom With Bath Downstairs,Ceiling Fan,Ceiling Light,Downstairs,Pbr Separate From Other,Walk-In Closet(s)
Save
Ask
Tour
Hide
Share
Exterior Features
Exterior 
Built-in BarbecueBarbecuePrivate Yard
Fencing 
BlockBack Yard
Lot Features 
Back YardFront YardSprinklers In RearSprinklers In FrontLandscaped
Patio And Porch 
PatioCovered
Pool Features 
Pool/Spa ComboAssociation
Private Pool 
Yes
Roof 
Tile
Spa 
Yes
Windows/Doors 
Window CoveringsDouble Pane WindowsPlantation Shutters
Community Features
Association Amenities 
Basketball CourtClubhouseFitness CenterGolf CourseGatedParkPoolSecurityTennis Court(s)
Association Dues 
290
Community Features 
Gated
Financing Terms Available 
CashConventionalFHAVA Loan
HOA Fee Frequency 
Monthly
Horse Property 
None
Schools
School District
Unknown
Elementary School
Goolsby, Judy & John,Goolsby, Judy & John
Middle School
Fertitta Frank & Victoria
High School
Palo Verde
Listing courtesy of Boeckle & Co. (702) 300-4349


Listing information is provided by Participants of the Greater Las Vegas Association of Realtors. IDX information is provided exclusively for personal, non-commercial use, and may not be used for any purpose other than to identify prospective properties consumers may be interested in purchasing. Information is deemed reliable but not guaranteed. Copyright 2026, Greater Las Vegas Association of Realtors.
Last checked: 2026-08-15 10:15 PM UTC

Neighborhood & Commute
Source: Walkscore
Save
Ask
Tour
Hide
Share